Leave a

Thank you for your message. We will be in touch with you shortly.

Explore Our Properties
4903 Forest Oaks Drive
SEE ALL PHOTOS
4903 Forest Oaks Drive
Sold

4903 Forest Oaks Drive

4903 Forest Oaks Drive, Greensboro, NC 27406

$345,443
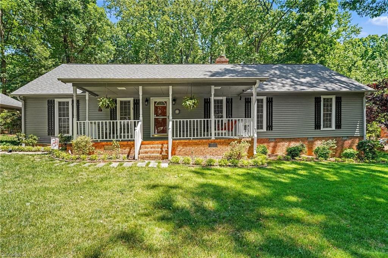
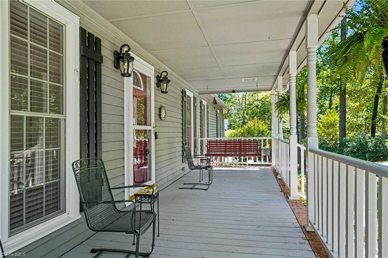
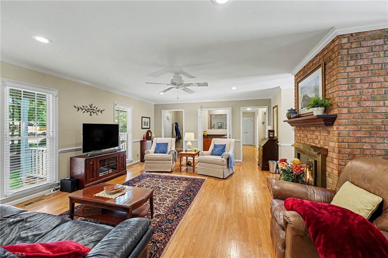
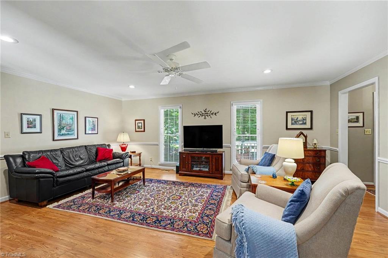
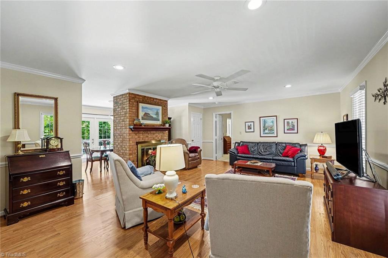
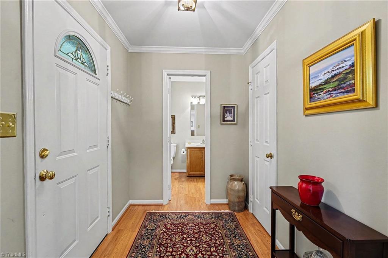
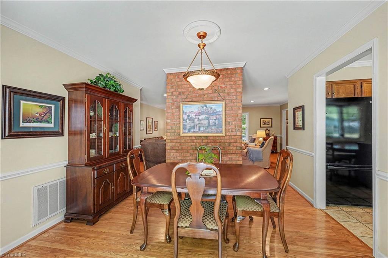
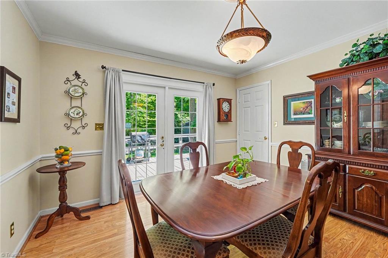
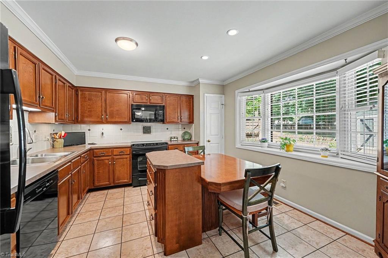
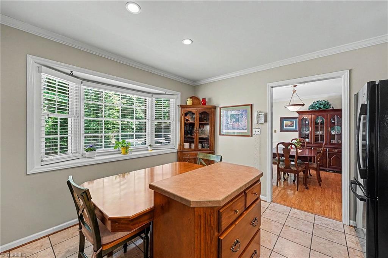
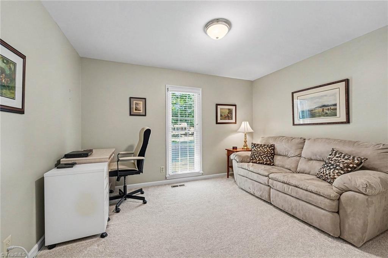
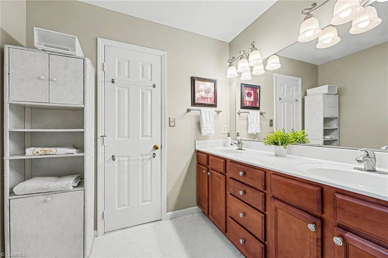
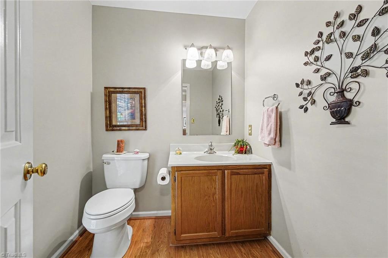
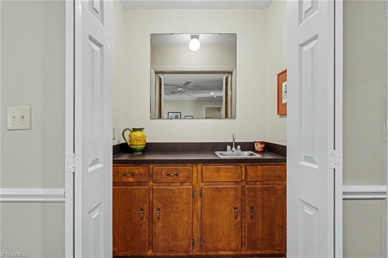
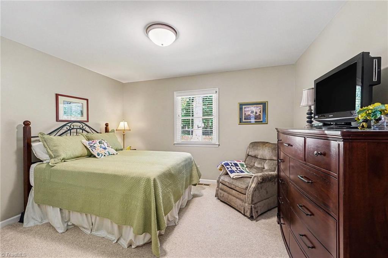
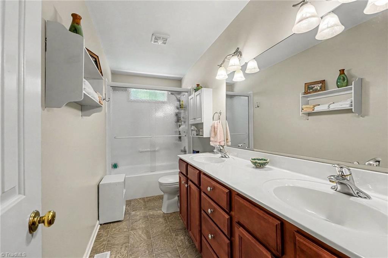
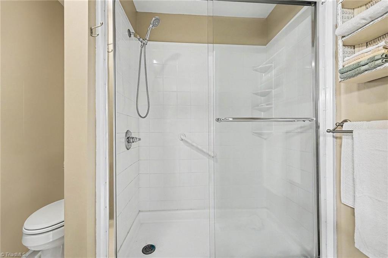
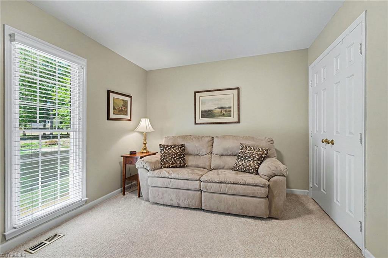
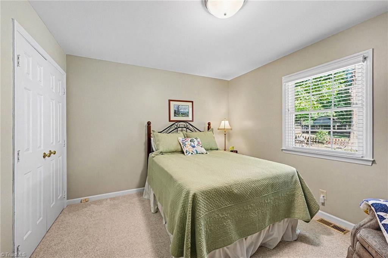
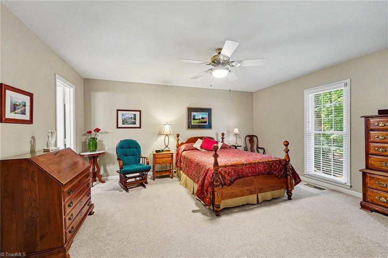
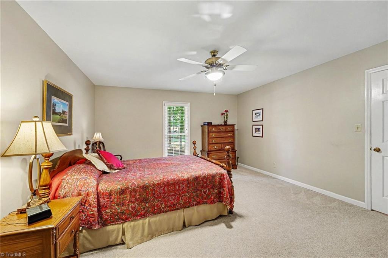
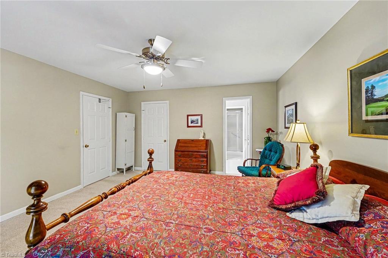
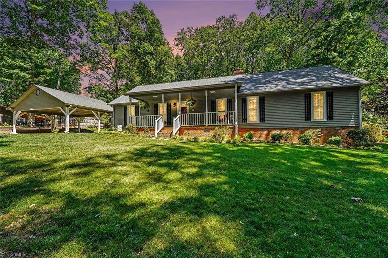
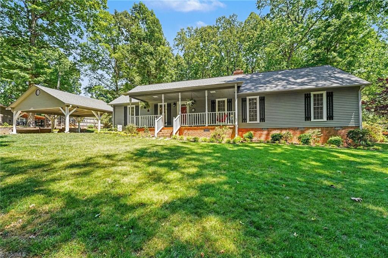
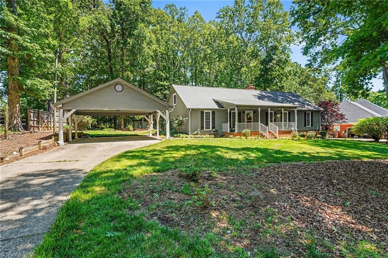
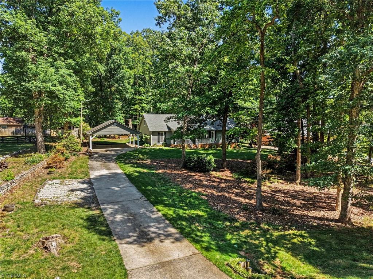
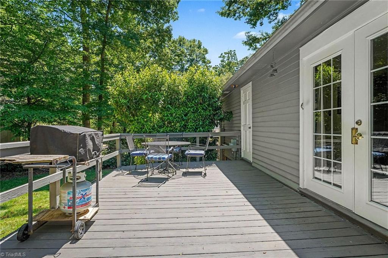
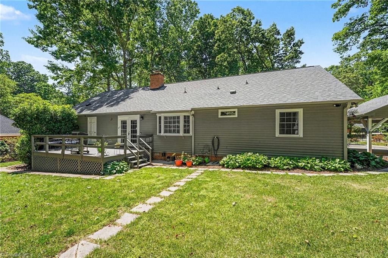
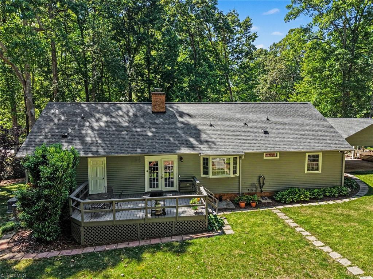
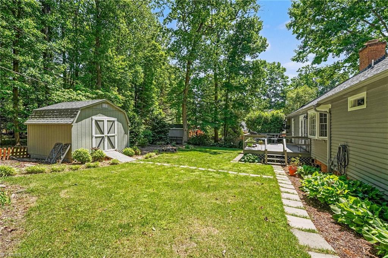
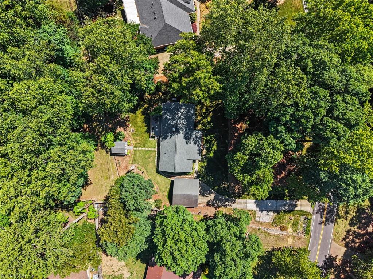
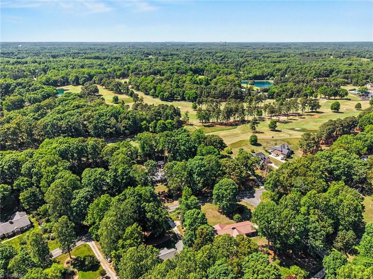
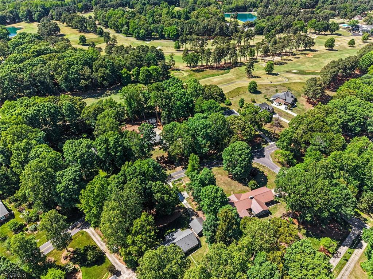
Welcome Home to Forest Oaks in Greensboro! Lovely 3 bedroom ranch with 2.5 bathrooms and a spacious floor plan, a short drive from the club house. Exceptionally maintained. Covered front porch with swing opens to the living room with brick fireplace. Spacious dining room that opens to the rear deck with a landscaped view- perfect for entertaining. Sunny kitchen with built in seating, tons of cabinet space, and tile backsplash. XL primary suite with giant closets and spa like bathroom. 2 car carport and lots of space to park. Never worry about losing power with a gas powered generator and totally encapsulated crawl space!

3
beds

3
baths

1,813 Sq.Ft. LIVING AREA

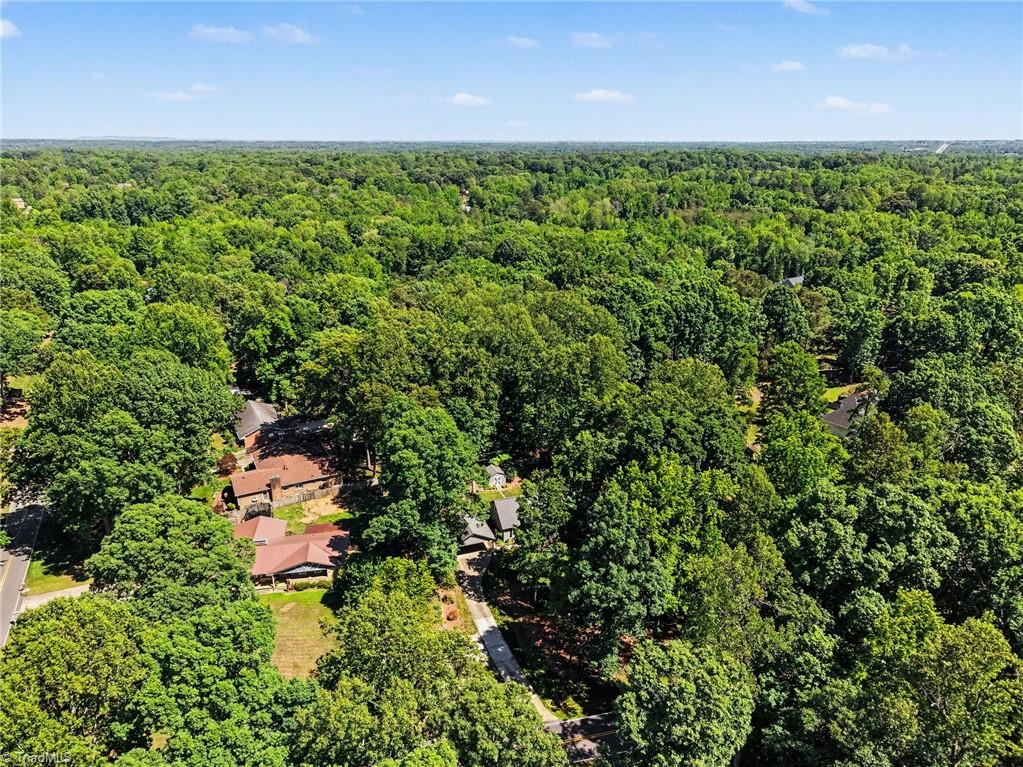
0.61 Acres lot

Julia Phetxumphou

Julia Phetxumphou

Features & Amenities

Interior

  • total bedrooms3
  • Total bathrooms3
  • full bathrooms2
  • half bathroom1
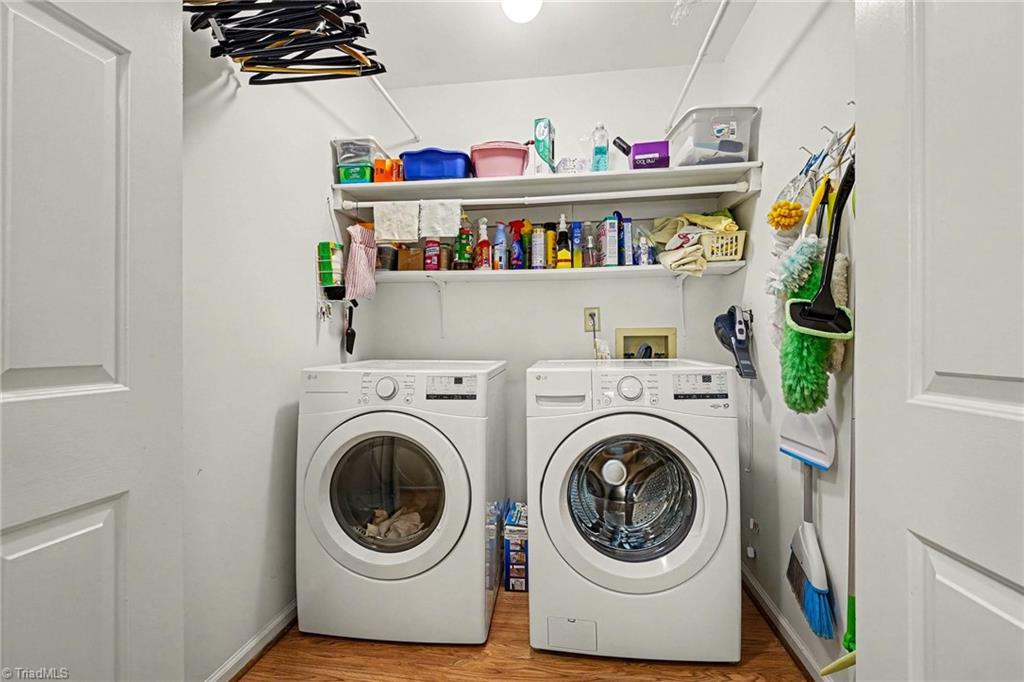
  • Laundry room Dryer Connection, Main Level, Washer Hookup
  • Flooring Carpet, Vinyl
  • Fireplace Living Room
  • APPLIANCES Microwave, Dishwasher, Free-Standing Range, Electric Water Heater
  • other interior Features Ceiling Fan(s), Kitchen Island

Area & Lot

  • Status Sold
  • Date Sold June 23, 2026
  • Living Area1,813 Sq.Ft.
  • Total Area1,813 Sq.Ft.
  • Lot Area0.61 Acres
  • MLS® ID1220028
  • TypeResidential
  • YEAR BUILT1984
  • Architecture StylesRanch
  • Elementary SchoolAlamance
  • Middle SchoolSoutheast
  • High SchoolSoutheast

Exterior

  • STORIES1
  • Garage Space2.0
  • water SourceWell
  • PoolNone
  • parkingCarport, Driveway, Detached Carport
  • HEAT TYPEHeat Pump, Electric, Natural Gas
  • AIR CONDITIONINGCentral Air
  • sewerSeptic Tank

Financial

  • Sales Price$345,443
  • Real Estate Tax $2,057/yr
  • Zoning RS-40

Follow Us on Instagram